Development build · deckandshed.com
Photograph the yard.
Quote the deck
the same day.
One site photo and a short conversation become a modeled structure, a code check against the jurisdiction you actually build in, a material list and a permit set — while the customer is still standing in the yard.
- Code rules carried
- 33 across 6 jurisdictions
- IRC adoption profiles
- 15 US states
- Permit set
- 10 sheets, 15 files
- Priced line items
- 49 from one model
01 Photo in
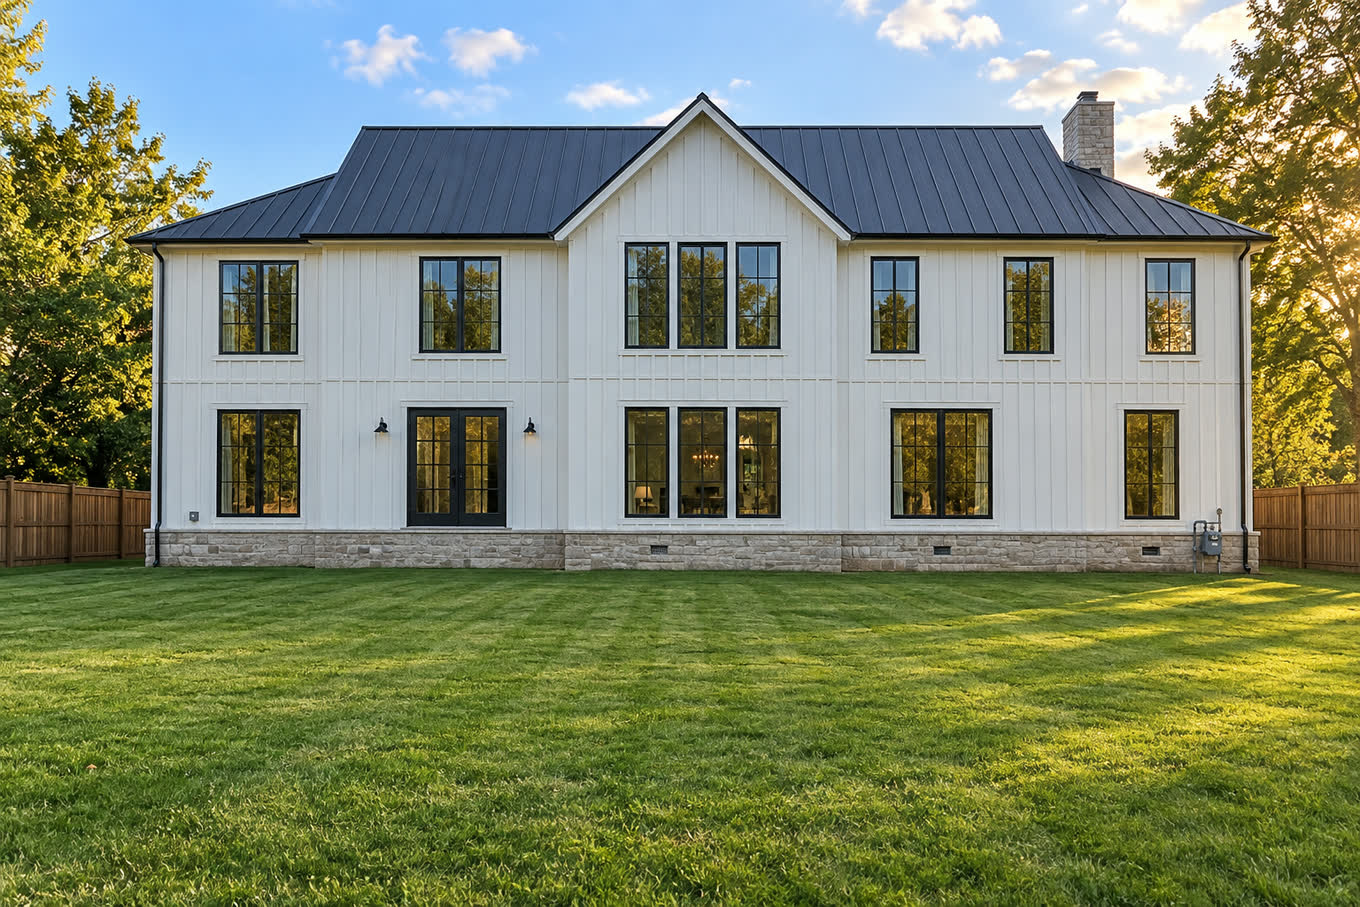
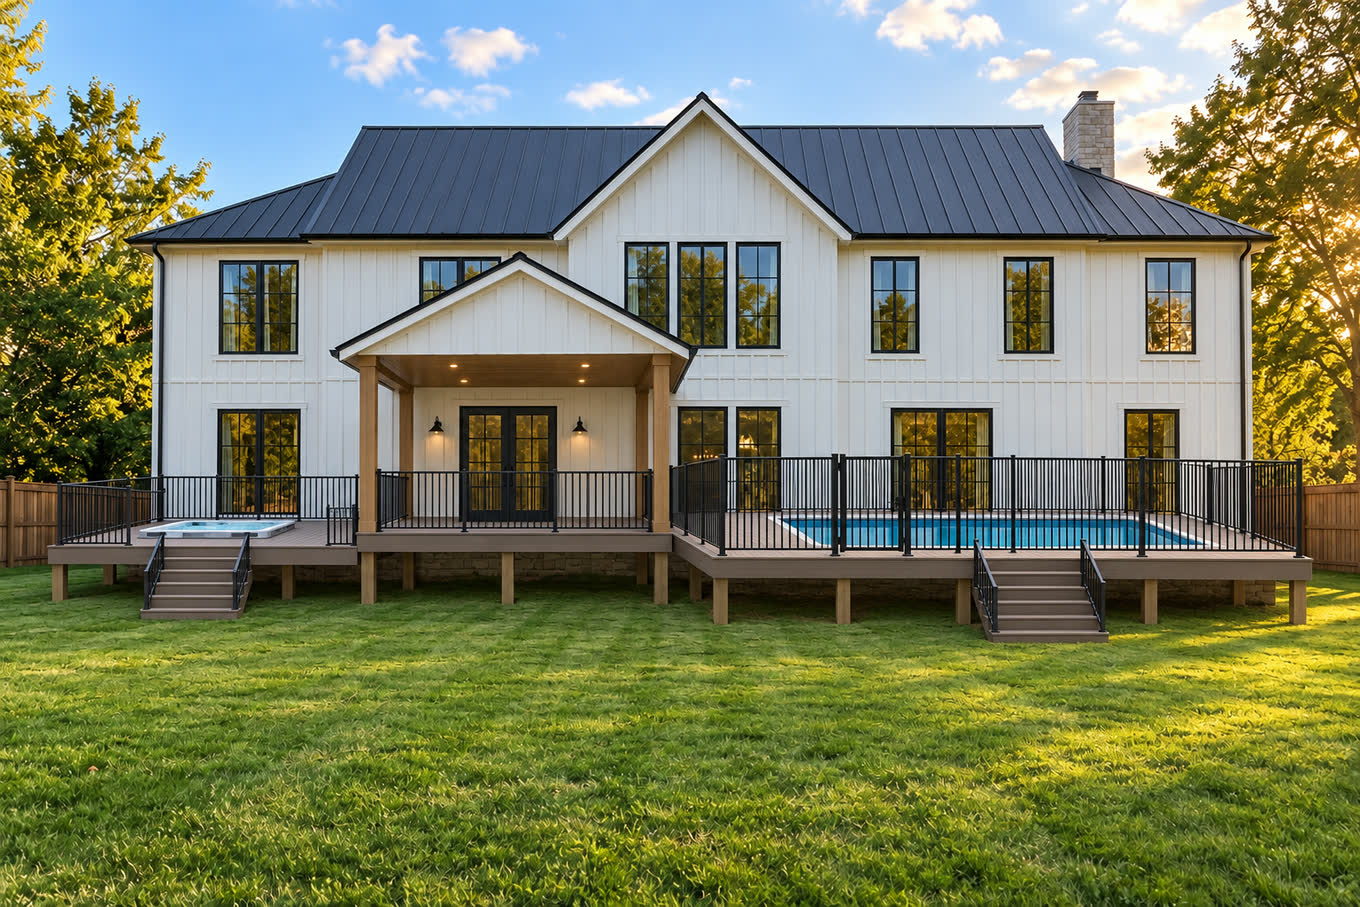
A photograph is a measurement, once something in it has a length.
Mark one known distance — a door width, a sheet of siding — and the photo becomes a scaled drawing. The model that comes back is placed against the house that is in the picture: the door it has to reach, the grade it stands on, the wall the ledger lands on.
- Drag the divider — same yard, same camera position.
- Depth error fell from −4.7 ft to −1.2 ft once a single known length was marked.
02 Say it in plain words
“Make the pool deck two feet lower and fence it.”
The chat is not a search box over a help centre. It holds the same 52 commands the editor's own buttons call, so a sentence moves real geometry — and a sentence that would break the code is refused with the rule that refused it.
Make the pool deck two feet lower and put a fence around the pool.
APPLIED Pool deck lowered to 1 ft 6 in · 4 posts re-cut
REFUSED Pool enclosure 4 ft — Nova Scotia requires 5 ft minimum
Then make it five feet, set back a foot from the water.
APPLIED Enclosure 5 ft · setback 1 ft · gate self-latching
03 Turn it in the hand
Every angle is the same structure, not a picture of one.
The view a customer turns is the model the framing comes from: joists, beams, posts, ledger, guard — each one standing where the span table says it may stand. Turn it, cut it, take the dimension off it. Nothing is drawn twice.
04 The part that is ours
A deck is not a drawing problem. It is a rules problem with a drawing attached.
Anything can render a deck. The work is in what the number is allowed to be, who says so, and whether the answer can be checked afterwards by someone who was not there.
-
A model we train ourselves
A teacher chain drives the real tool surface and records every move it makes; a student model is trained on those traces. It learns this product's commands and refusals — not a general chat model wearing a deck costume.
-
Tags written by the engine, not by hand
Every project is labelled headlessly — structure type, level count, spans, hazards — with no browser and no human in the loop, so a library of thousands stays searchable and gradeable the day it is made.
-
Evaluation that runs itself
Every fix ships with a test that fails on purpose first: we break the fix on purpose and the test has to die with it. A green suite that cannot fail proves nothing.
-
A data standard under the numbers
Span tables from AWC DCA6, 17 jurisdiction documents and 14 standards and manufacturer sheets, each carried as source — so a span, a footing or a guard load can be traced to the page it came from.
-
Six ways of saying how sure we are
Nothing is silently assumed. Each number is stamped, and the stamps travel into the permit set so a reviewer sees exactly where a human still has to decide.
VERIFIED CHECK REVIEW REQUIRED LOCAL INPUT ENGINEER REVIEW BLOCKED
05 Hand over the paperwork
The afternoon ends with a drawing set you can take to review.
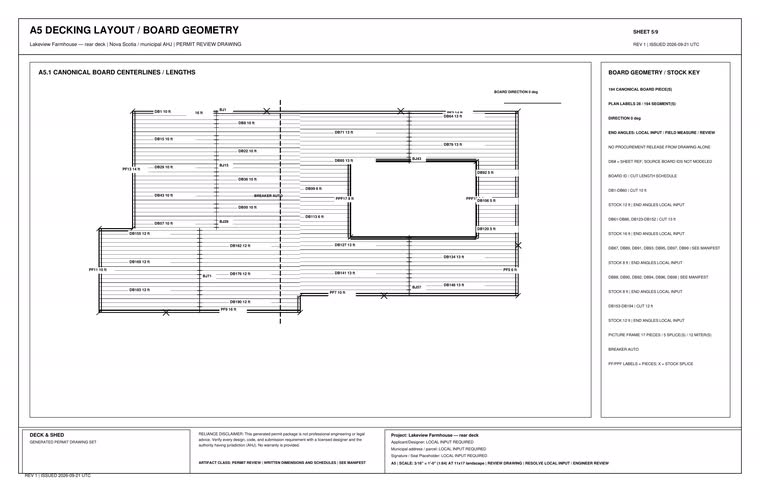
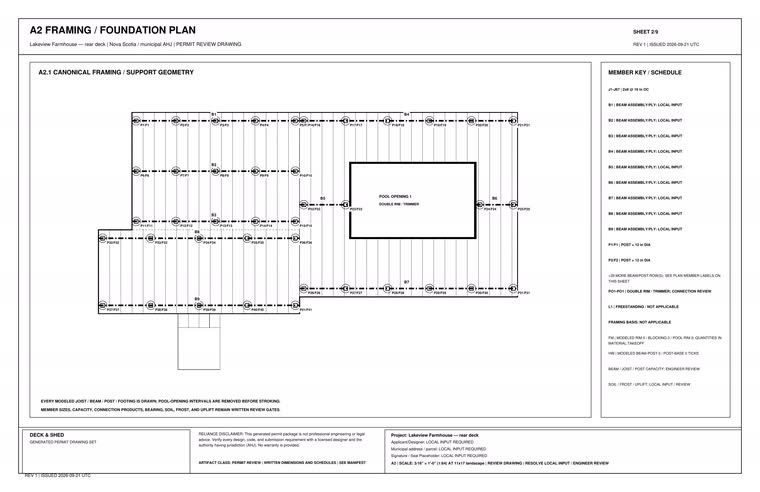
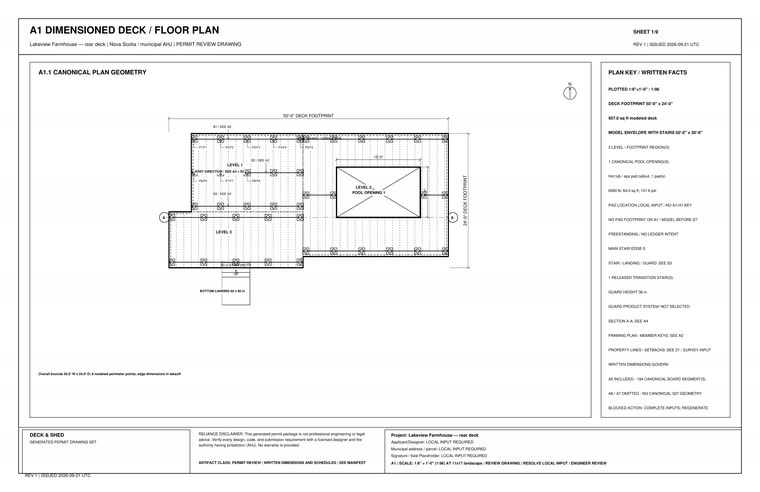
A framing plan, elevations, sections, connection details, the span calculations and their sources — ten sheets, fifteen files, one manifest with a SHA-256 for each, so the set you email is provably the set that was generated.
manifest.json · sha256 · 15 files · generated server-side
- CAD out: DXF with the modeled framing members, not a traced outline.
- Material list: 49 priced lines from the same model the drawings came from.
Open a real sheet set — no account needed.
A sample design, not a real site: 20 x 14 ft attached deck, Nova Scotia. Its drawing-set PDF is 9 sheets, generated 2026-10-14, revision 55b4e8ad4c36. Every sheet is marked PREVIEW | NOT ISSUED: a review drawing to take to your authority, not a permit.
Open the sample (PDF) Download the PDF
A1 Joist plan · A2 Beam plan · A2A Footing plan · A3 Front / side deck elevations · A4 Project section / elevation load path · A5 Decking layout / board geometry · S1B Fascia / skirt alignment · S3 Stair / stringer detail · GN2 Starting values and input provenance
06 Sample designs, newest first
Each one started as a photograph.
Open any picture to see it larger, with the day it was published and where it came from. These are pictures made from DeckAndShed designs, not photographs of finished decks.
Loading the sample designs…
07 Where it goes
From the quote, outward.
-
The quote rush
March and April decide a contractor's year. Photo in, code-checked model out, material list and permit set the same day — so the estimate goes out while the customer is still interested.
-
The project passport
One record per address that survives the job: the model, the calculations, the set that went to review, the as-built. A structure that can prove what it is, years later.
-
The classroom
The same engine, with the loads made visible: pile snow on the roof, crowd the deck, pull a beam out and watch what the span table says. Built with a local college, aimed at high-school technology classes — students design a structure, load it until it fails, then fix it and show it off.
Bring a photo of the worst yard you have.
An account opens the same editor the drawings above came out of. Accounts are issued by the team while the build is in development.